
-
For more information regarding the value of a property, please contact us for a free consultation.
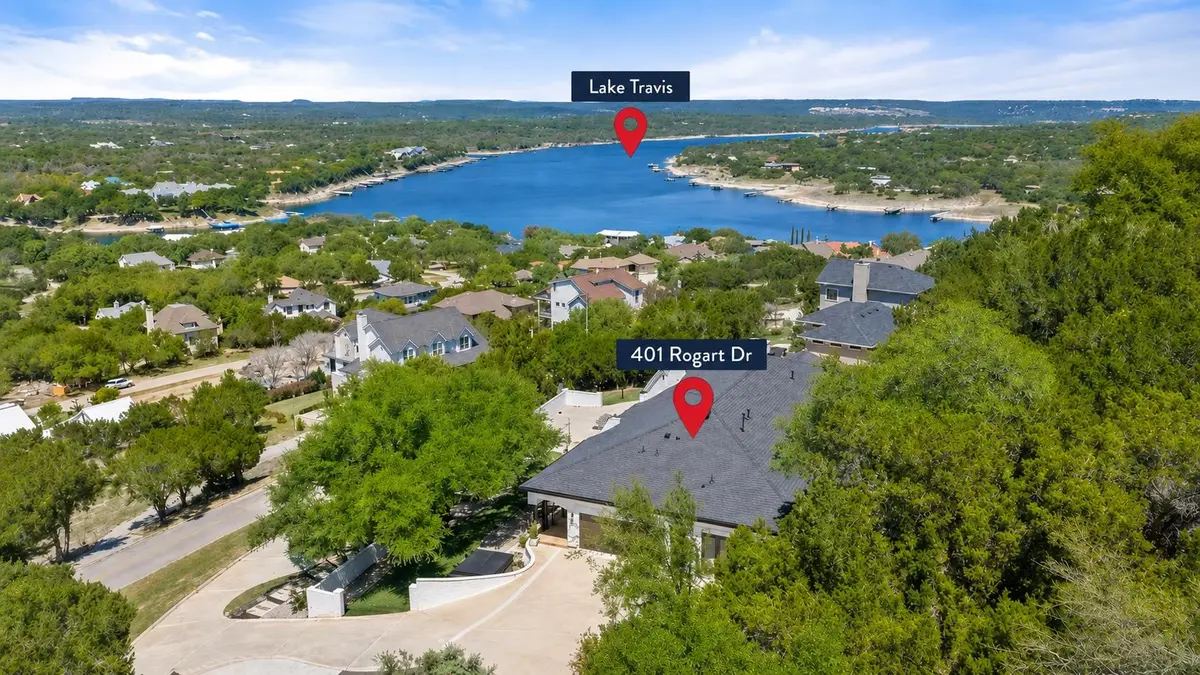
401 Rogart DR Spicewood, TX 78669
4 Beds
4 Baths
3,738 SqFt
Key Details
Property Type Single Family Home
Sub Type Single Family Residence
Listing Status Sold
Purchase Type For Sale
Square Footage 3,738 sqft
Subdivision Briarcliff Inc Sec 04
MLS Listing ID 9095017
Sold Date -
Bedrooms 4
Full Baths 3
Half Baths 1
HOA Fees $51/ann
HOA Y/N Yes
Year Built 2000
Annual Tax Amount $13,392
Tax Year 2025
Lot Size 0.723 Acres
Acres 0.7233
Property Sub-Type Single Family Residence
Source actris
Property Description
Lake Travis Getaway Estate: Santa Barbara Charm with Guest House & Lake Views. Perched above the rolling Hill Country with sweeping Lake Travis views, this rare double-lot estate embodies elevated indoor-outdoor living. From arrival, it feels less like a home and more like a permanent retreat. A stunning 90-foot veranda stretches across the front, framing panoramic vistas and extending the living space, perfect for sunrise coffee or evenings under painted skies. Outdoor living unfolds from a pergola-shaded lounge and private back porch to a front terrace with year-round hot tub and chiller, plus a fully fenced turf yard offering polished, low-maintenance enjoyment. Inside, the 3,738 sq ft residence is thoughtfully reimagined with wide-plank hardwoods, soaring 10-foot ceilings, expansive windows, and curated designer finishes. The main living area centers on a custom stucco fireplace and flows seamlessly into dining, a chef's kitchen, and outdoor spaces. The kitchen features Brazilian marble, a large island, Dacor built-in refrigerator, double-drawer dishwasher, 48” professional range, plus a butler's pantry, mudroom, and powder bath. The private primary suite offers a spa-like bath, in-suite laundry, and attached sunroom or office. Beyond three + bedrooms, flexibility abounds with an upstairs bonus room (optional fourth bedroom), dedicated study, and art studio or hobby space. A fully equipped guest suite with private entrance, complete with kitchen, living, laundry, and Gaggenau refrigerator is ideal for multigenerational living or STR income or another bedroom. Upgrades include a new flex room, custom garage storage, walk-in attic, Tesla charger, whole-home filtration, heat pump, dual tankless heaters, and Class 4 impact-resistant roof. Located in Briarcliff near the marina, dining, wineries, golf, pickleball, and Hill Country Galleria, within acclaimed Lake Travis ISD. A front-row seat to breathtaking views, designed to be lived, shared, and enjoyed daily.
Location
State TX
County Travis
Area Ls
Rooms
Main Level Bedrooms 4
Interior
Interior Features See Remarks, Breakfast Bar, Built-in Features, Ceiling Fan(s), Ceiling-High, Ceiling-Vaulted, Stone Counters, Double Vanity, In-Law Floorplan, Interior Steps, Kitchen Island, Multiple Living Areas, Open Floorplan, Pantry, Primary Bedroom on Main, Recessed Lighting, Soaking Tub, Storage, Walk-In Closet(s)
Heating Central
Cooling Central Air
Flooring Wood
Fireplaces Number 1
Fireplaces Type Gas Log, Living Room
Fireplace Y
Appliance Built-In Gas Range, Dishwasher, Microwave, RNGHD, Stainless Steel Appliance(s), Electric Water Heater, Water Softener Owned
Exterior
Exterior Feature Exterior Steps, Gutters Full, Lighting, Private Yard
Garage Spaces 2.0
Fence Back Yard, Fenced, Front Yard, Gate
Pool None
Community Features See Remarks, Clubhouse, Common Grounds, Dog Park, Golf, Lake, Park, Playground, Tennis Court(s), Trail(s)
Utilities Available Cable Available, Electricity Available, High Speed Internet, Propane, Water Available
Waterfront Description None
View Hill Country, Neighborhood, Panoramic, Trees/Woods
Roof Type Composition
Accessibility None
Porch Covered, Front Porch, Rear Porch
Total Parking Spaces 6
Private Pool No
Building
Lot Description Back Yard, Front Yard, Gentle Sloping, Interior Lot, Landscaped, Public Maintained Road, Trees-Medium (20 Ft - 40 Ft), Trees-Small (Under 20 Ft), Views
Faces Northwest
Foundation Slab
Sewer Septic Tank
Water Public
Level or Stories One
Structure Type Stucco
New Construction No
Schools
Elementary Schools West Cypress Hills
Middle Schools Lake Travis
High Schools Lake Travis
School District Lake Travis Isd
Others
HOA Fee Include Common Area Maintenance
Restrictions Deed Restrictions
Ownership Fee-Simple
Acceptable Financing Cash, Conventional, VA Loan
Tax Rate 1.78
Listing Terms Cash, Conventional, VA Loan
Special Listing Condition Standard
Read Less
Want to know what your home might be worth? Contact us for a FREE valuation!

Our team is ready to help you sell your home for the highest possible price ASAP
Bought with Keller Williams - Lake Travis