

903 Cat Hollow Club DR #A-1 , Spicewood, TX 78669
$ 1,199,900
Bed Rooms
4
Bath Rooms
4
SqFt
3,123
Highlight
Year Built
2000
ON MARKET
39
Property Type
Condo
Price per Sqft
$384
Car Garage
2.0
Property Details
Key Details
Sub Type
Condominium
Listing Status
Active
Purchase Type
For Sale
Square Footage
3,123 sqft
Subdivision
Hunters Point Condo
MLS Listing ID
6443663
Style
2nd Floor Entry,End Unit
Bedrooms
4
Full Baths
4
HOA Fees
$934/mo
HOA Y/N
Yes
Annual Tax Amount
$7,158
Tax Year
2025
Lot Size
0.634 Acres
Acres
0.634
Property Sub-Type
Condominium
Source
actris
Location
State
TX
County
Travis
Rooms
Main Level Bedrooms
1
Interior
Interior Features
Breakfast Bar, Ceiling-High, Corian Counters, Quartz Counters, Entrance Foyer, In-Law Floorplan, Interior Steps, Multiple Living Areas, Pantry, Recessed Lighting, Storage, Study/Home Office, Walk-In Closet(s), Wet Bar
Heating
Central, Electric
Cooling
Central Air
Flooring
Carpet, Marble, Tile, Wood
Fireplaces Number
2
Fireplaces Type
Bedroom, Family Room, Primary Bedroom
Fireplace
No
Appliance
Built-In Oven(s), Electric Cooktop, Dishwasher, Disposal, Microwave, Electric Water Heater, Wine Refrigerator
Exterior
Exterior Feature
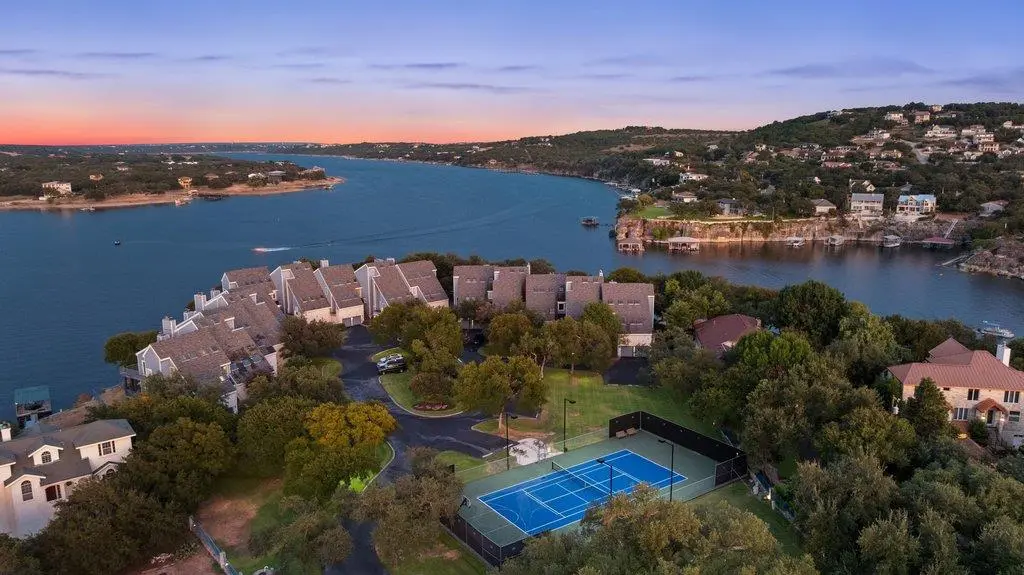
Balcony, Barbecue, Boat Dock - Shared, Boat Lift, Boat Slip, Exterior Steps, Lighting, Outdoor Grill, Restricted Access, Tennis Court(s)
Fence
Electric, Wrought Iron
Pool
None
Community Features
Cluster Mailbox, Common Grounds, Gated, Hot Tub, Kitchen Facilities, Lake, Lock and Leave, Mini-Golf, Pool, Sidewalks, Tennis Court(s), Underground Utilities
Utilities Available
Electricity Available, Phone Connected, Underground Utilities
Waterfront Description
Lake Front,Waterfront
View
Hill Country, Lake, Panoramic, River
Roof Type
Composition
Porch
Covered, Deck, Patio
Total Parking Spaces
10
Private Pool
No
Building
Lot Description
Private, Rolling Slope, Trees-Large (Over 40 Ft), Trees-Medium (20 Ft - 40 Ft), Trees-Moderate
Faces
Southwest
Foundation
Slab
Sewer
Private Sewer
Water
Private
Level or Stories
Multi/Split
Structure Type
Frame,HardiPlank Type,Stone
New Construction
No
Schools
Elementary Schools
West Cypress Hills
Middle Schools
Lake Travis
High Schools
Lake Travis
School District
Lake Travis Isd
Others
HOA Fee Include
Common Area Maintenance,Landscaping,Maintenance Structure
Special Listing Condition
Standard
Listed by The Seely Group LLC
Mortgage Calculator
Mortgage values are calculated by Lofty and are for illustration purposes only, accuracy is not guaranteed.
Amenities & Attractions