
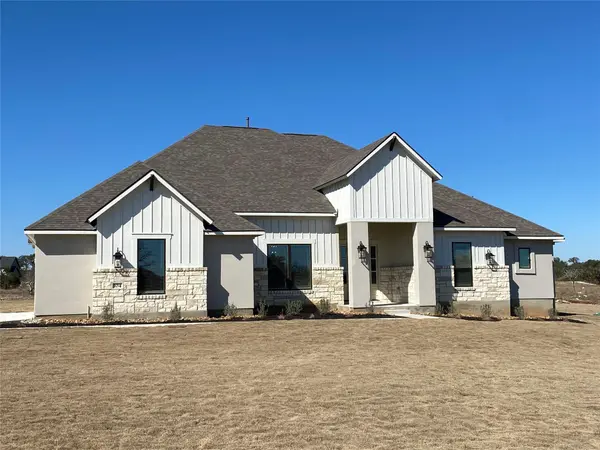
104 Caleb CT , Spicewood, TX 78669
-
Bed Rooms
4
Bath Rooms
4
SqFt
3,976
Highlight
Year Built
2021
ON MARKET
--
Property Type
Single Family Home
Price per Sqft
--
Car Garage
3.0
Property Details
Key Details
Sub Type
Single Family Residence
Listing Status
Coming Soon
Purchase Type
For Sale
Square Footage
3,976 sqft
Subdivision
Spicewood Trails
MLS Listing ID
7398778
Bedrooms
4
Full Baths
4
HOA Fees
$650/ann
HOA Y/N
Yes
Tax Year
2021
Lot Size
1.000 Acres
Acres
1.0
Property Sub-Type
Single Family Residence
Source
actris
Location
State
TX
County
Burnet
Area
Lw
Rooms
Main Level Bedrooms
4
Interior
Interior Features
Bar, Ceiling Fan(s), Ceiling-High, Tray Ceiling(s), Granite Counters, Quartz Counters, Crown Molding, Double Vanity, Dry Bar, High Speed Internet, In-Law Floorplan, Interior Steps, Kitchen Island, Multiple Living Areas, Open Floorplan, Pantry, Primary Bedroom on Main, Recessed Lighting, Smart Thermostat, Soaking Tub, Storage, Walk-In Closet(s), Wired for Data
Heating
Central, ENERGY STAR Qualified Equipment, Exhaust Fan, Fireplace(s), Hot Water, Humidity Control, Propane, Propane Stove
Cooling
Ceiling Fan(s), Central Air, Electric, Exhaust Fan, Humidity Control, Whole House Fan
Flooring
Carpet, Tile, Wood
Fireplaces Number
1
Fireplaces Type
Family Room
Fireplace
Y
Appliance
Bar Fridge, Cooktop, Dishwasher, Disposal, ENERGY STAR Qualified Appliances, Exhaust Fan, Gas Cooktop, Microwave, Double Oven, Propane Cooktop, RNGHD, Free-Standing Refrigerator, Stainless Steel Appliance(s), Tankless Water Heater, Wine Cooler
Exterior
Exterior Feature
Barbecue, Exterior Steps, Gas Grill, Lighting, Outdoor Grill, Private Yard
Fence
None
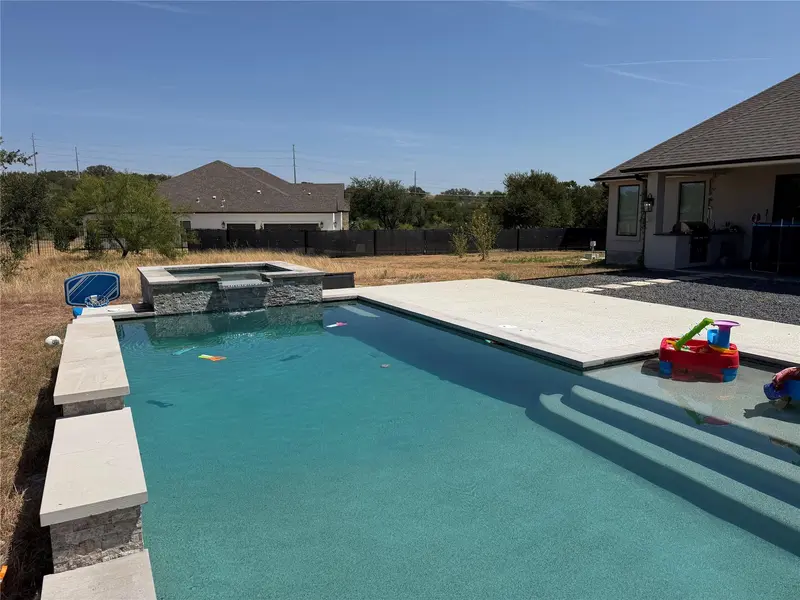
Pool
None
Community Features
Clubhouse, Cluster Mailbox, Dog Park, High Speed Internet, Park, Pet Amenities, Playground, Street Lights, Underground Utilities, Trail(s)
Utilities Available
Cable Available, Electricity Available, Electricity Connected, High Speed Internet, Phone Available, Propane, Underground Utilities, Water Available, Water Connected
Waterfront Description
None
View
Trees/Woods
Roof Type
Fiberglass,Shingle
Accessibility
Hand Rails, Accessible Stairway
Porch
Covered, Front Porch, Porch, Rear Porch
Total Parking Spaces
6
Private Pool
No
Building
Lot Description
Back Yard, Cleared, Front Yard, Gentle Sloping, Landscaped, Native Plants, Sprinkler - Automatic, Sprinklers In Rear, Sprinklers In Front, Sprinkler - Rain Sensor, Sprinklers On Side, Many Trees, Views
Faces
Southeast
Foundation
Slab
Sewer
Aerobic Septic, Engineered Septic, Septic Tank
Water
Public
Level or Stories
One and One Half
Structure Type
Brick,Frame,Glass,Blown-In Insulation,Radiant Barrier,Wood Siding,Stone,Stucco
New Construction
No
Schools
Elementary Schools
Spicewood (Marble Falls Isd)
Middle Schools
Marble Falls
High Schools
Marble Falls
School District
Marble Falls Isd
Others
HOA Fee Include
Common Area Maintenance,Landscaping
Ownership
Fee-Simple
Acceptable Financing
Cash, Owner May Carry
Tax Rate
1.6921
Listing Terms
Cash, Owner May Carry
Listed by Keller Williams Realty • Dane Moreton
Mortgage Calculator
Mortgage values are calculated by Lofty and are for illustration purposes only, accuracy is not guaranteed.
Amenities & Attractions
Educational Environment
Elementary Schools (7)Middle Schools (1)
Name
Category
Grades
Library
Ratio
10/10
Laura Welch Bush Elementary School
12600 Country Trails, Austin, TX 78732
Public
PK - 5
No
16:1 STUDENTS/TEACHERS
10/10
River Ridge Elementary School
12900 Tierra Grande Trl, Austin, TX 78732
Public
PK - 5
No
19:1 STUDENTS/TEACHERS
9/10
Steiner Ranch Elementary School
4001 N Quinlan Park Rd, Austin, TX 78732
Public
PK - 5
No
16:1 STUDENTS/TEACHERS
7/10
Spicewood Elementary School
1005 Spur 191, Spicewood, TX 78669
Public
PK - 5
No
10:1 STUDENTS/TEACHERS
6/10
Grandview Hills Elementary School
12024 Vista Parke Dr, Austin, TX 78726
Public
PK - 5
No
14:1 STUDENTS/TEACHERS
Show More