
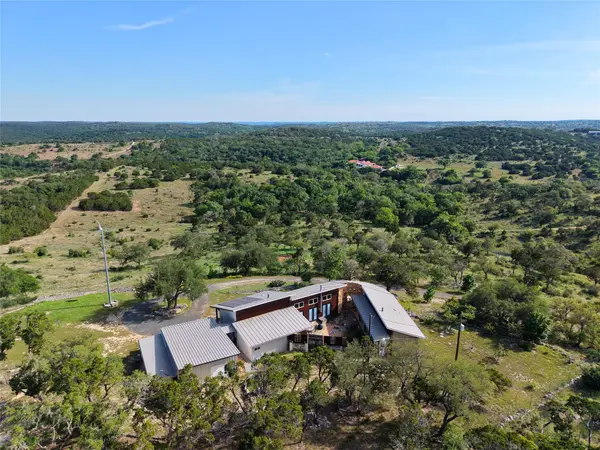
1292 Upper Turtle Creek RD , Kerrville, TX 78028
$ 1,699,999
Bed Rooms
4
Bath Rooms
3
SqFt
2,277

Highlight
Year Built
2010
ON MARKET
--
Property Type
Single Family Home
Price per Sqft
$746
Car Garage
2.0
Property Details
Key Details
Sub Type
Single Family Residence
Listing Status
Active
Purchase Type
For Sale
Square Footage
2,277 sqft
MLS Listing ID
5085269
Bedrooms
4
Full Baths
3
HOA Y/N
No
Tax Year
2025
Lot Size
39.000 Acres
Acres
39.0
Property Sub-Type
Single Family Residence
Source
actris
Location
State
TX
County
Kerr
Area
Out Of Area
Rooms
Main Level Bedrooms
4
Interior
Interior Features
Bookcases, Built-in Features, Ceiling Fan(s), Beamed Ceilings, Ceiling-High, Quartz Counters, Primary Bedroom on Main, Recessed Lighting, Sound System, Two Primary Closets
Heating
Central, Heat Pump, Wood Stove
Cooling
Ceiling Fan(s), Central Air, Electric
Flooring
Concrete
Fireplaces Number
1
Fireplaces Type
Wood Burning
Fireplace
Y
Appliance
Dishwasher, Disposal, Dryer, Gas Range, Microwave, Oven, Gas Oven, RNGHD, Refrigerator, Stainless Steel Appliance(s), Washer/Dryer, Tankless Water Heater, Water Purifier, Water Purifier Owned, Water Softener, Water Softener Owned
Exterior
Exterior Feature
Uncovered Courtyard, Rain Gutters, Outdoor Grill
Fence
Partial, Wire
Community Features
None
Utilities Available
Above Ground, Electricity Connected, Propane, Water Connected
Waterfront Description
None
View
Canyon, Hill Country, Panoramic, Trees/Woods
Roof Type
Metal
Accessibility
None
Porch
Front Porch, Patio, Porch, Rear Porch
Private Pool
No
Building
Lot Description
Private, Private Maintained Road, Rock Outcropping, Rolling Slope, Sprinkler - Automatic, Steep Slope, Many Trees, Views
Faces
South
Foundation
Slab
Sewer
Aerobic Septic
Water
See Remarks, Well
Level or Stories
One
Structure Type
Frame,Board & Batten Siding,Metal Siding,Stone
New Construction
No
Schools
Elementary Schools
Outside School District
Middle Schools
Outside School District
High Schools
Outside School District
School District
Kerrville Isd
Others
Restrictions
None
Acceptable Financing
Cash, Conventional
Tax Rate
1.240176
Listing Terms
Cash, Conventional
Special Listing Condition
Standard
Listed by Reata Ranch Realty, LLC • Doug Siddens
Mortgage Calculator
Mortgage values are calculated by Lofty and are for illustration purposes only, accuracy is not guaranteed.