
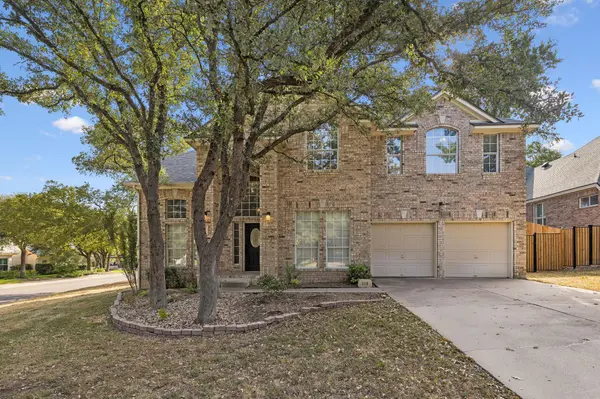
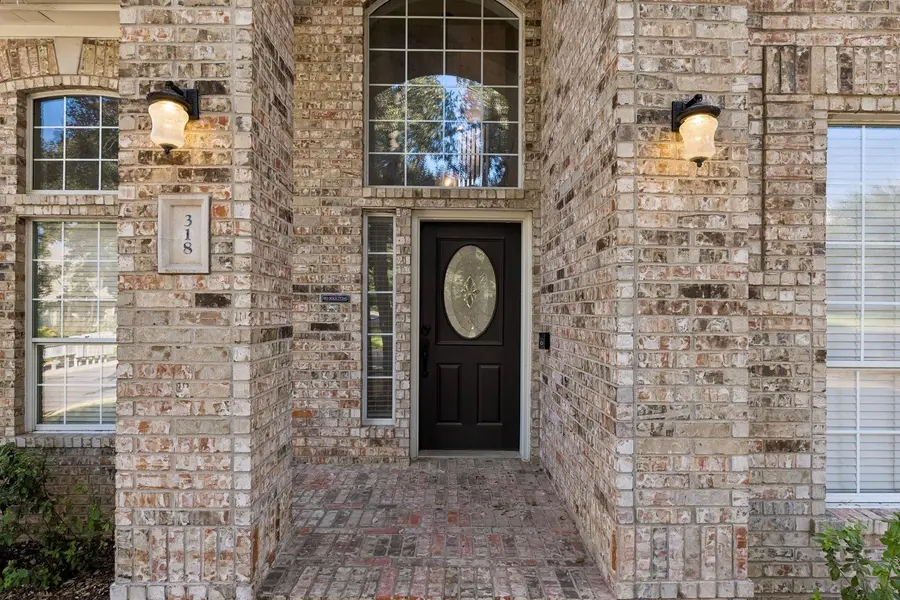
318 Ridge Run DR , Georgetown, TX 78628
$ 524,999
Bed Rooms
3
Bath Rooms
3
SqFt
2,701
Highlight
Year Built
1998
ON MARKET
--
Property Type
Single Family Home
Price per Sqft
$194
Car Garage
3.0
Property Details
Key Details
Sub Type
Single Family Residence
Listing Status
Active
Purchase Type
For Sale
Square Footage
2,701 sqft
Subdivision
River Ridge
MLS Listing ID
3148968
Bedrooms
3
Full Baths
2
Half Baths
1
HOA Fees
$19/mo
HOA Y/N
Yes
Annual Tax Amount
$6,500
Tax Year
2025
Lot Size
0.316 Acres
Acres
0.3162
Property Sub-Type
Single Family Residence
Source
actris
Location
State
TX
County
Williamson
Area
Gtw
Interior
Interior Features
Breakfast Bar, Built-in Features, Ceiling Fan(s), Ceiling-High, Ceiling-Vaulted, Quartz Counters, Crown Molding, Double Vanity, Interior Steps, Kitchen Island, Multiple Dining Areas, Multiple Living Areas, Natural Woodwork, Open Floorplan, Pantry, Recessed Lighting, Soaking Tub, Storage, Study/Home Office, Walk-In Closet(s)
Heating
Central
Cooling
Central Air
Flooring
Bamboo, No Carpet, Tile
Fireplaces Number
1
Fireplaces Type
Family Room, Gas
Fireplace
Y
Appliance
Built-In Oven(s), Dishwasher, Disposal, Dryer, Exhaust Fan, Gas Cooktop, Microwave, Refrigerator, Washer, Water Softener Owned
Exterior
Exterior Feature
See Remarks, Balcony, Gutters Full, Private Yard
Fence
Fenced, Privacy, Wood
Pool
None
Community Features
See Remarks, Cluster Mailbox, Common Grounds, Park, Playground, Sidewalks, Underground Utilities, Trail(s)
Utilities Available
Cable Available, Electricity Connected, Natural Gas Connected, Phone Connected, Sewer Connected, Underground Utilities, Water Connected
Waterfront Description
None
View
See Remarks, Neighborhood, Panoramic
Roof Type
Composition,Shingle
Accessibility
None
Porch
See Remarks, Covered, Rear Porch
Total Parking Spaces
5
Private Pool
No
Building
Lot Description
Back Yard, Corner Lot, Curbs, Front Yard, Sprinkler - Automatic, Trees-Large (Over 40 Ft), Views
Faces
West
Foundation
Slab
Sewer
Public Sewer
Water
Public
Level or Stories
Two
Structure Type
Brick,Masonry – Partial
New Construction
No
Schools
Elementary Schools
Wolf Ranch Elementary
Middle Schools
James Tippit
High Schools
East View
School District
Georgetown Isd
Others
HOA Fee Include
See Remarks,Common Area Maintenance
Restrictions
Covenant
Ownership
Fee-Simple
Acceptable Financing
Cash, Conventional, FHA, Texas Vet, VA Loan
Tax Rate
1.8191
Listing Terms
Cash, Conventional, FHA, Texas Vet, VA Loan
Special Listing Condition
Standard
Virtual Tour
https://portal.solid-photography.com/318-Ridge-Run-Dr/idx
Listed by Berkshire Hathaway TX Realty • Sabine McCalla
Mortgage Calculator
Mortgage values are calculated by Lofty and are for illustration purposes only, accuracy is not guaranteed.
Amenities & Attractions