
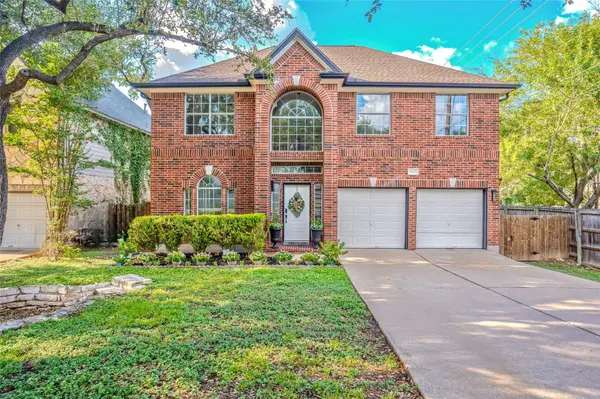
13102 Hunters Chase DR , Austin, TX 78729
$ 540,000
Bed Rooms
4
Bath Rooms
3
SqFt
2,477

Highlight
Year Built
1994
ON MARKET
--
Property Type
Single Family Home
Price per Sqft
$218
Car Garage
2.0
Property Details
Key Details
Sub Type
Single Family Residence
Listing Status
Hold
Purchase Type
For Sale
Square Footage
2,477 sqft
Subdivision
Hunters Chase Sec 07 Amd
MLS Listing ID
3429780
Bedrooms
4
Full Baths
2
Half Baths
1
HOA Fees
$100/qua
HOA Y/N
Yes
Annual Tax Amount
$9,951
Tax Year
2025
Lot Size
6,146 Sqft
Acres
0.1411
Property Sub-Type
Single Family Residence
Source
actris
Location
State
TX
County
Williamson
Area
Nw
Interior
Interior Features
Breakfast Bar, Built-in Features, Ceiling Fan(s), Ceiling-High, Tray Ceiling(s), Chandelier, Granite Counters, Crown Molding, Double Vanity, Eat-in Kitchen, Entrance Foyer, High Speed Internet, Low Flow Plumbing Fixtures, Multiple Dining Areas, Multiple Living Areas, Open Floorplan, Pantry, Recessed Lighting, Smart Home, Smart Thermostat, Soaking Tub, Storage, Walk-In Closet(s), WaterSense Fixture(s)
Heating
Central, ENERGY STAR Qualified Equipment, Exhaust Fan, Fireplace(s), Heat Pump, Hot Water, Natural Gas
Cooling
Attic Fan, Ceiling Fan(s), Central Air, ENERGY STAR Qualified Equipment, Exhaust Fan, Gas, Heat Pump, Multi Units, Whole House Fan
Flooring
See Remarks, Laminate, Marble, No Carpet
Fireplaces Number
1
Fireplaces Type
Gas, Gas Starter, Living Room, Stone, Wood Burning
Fireplace
Y
Appliance
Convection Oven, Dishwasher, Disposal, ENERGY STAR Qualified Appliances, ENERGY STAR Qualified Dishwasher, ENERGY STAR Qualified Water Heater, Exhaust Fan, Gas Cooktop, Gas Range, Microwave, Free-Standing Gas Oven, Free-Standing Gas Range, Self Cleaning Oven, Stainless Steel Appliance(s), Vented Exhaust Fan, Tankless Water Heater
Exterior
Exterior Feature
Exterior Steps, Garden, Gutters Full, Lighting, Private Yard
Fence
Back Yard, Fenced, Full, Gate, Privacy, Wood
Pool
None
Community Features
Cluster Mailbox, Common Grounds, Controlled Access, Google Fiber, High Speed Internet, Nest Thermostat, Park, Pet Amenities, Picnic Area, Playground, Pool, Racquetball, Sport Court(s)/Facility, Street Lights, Tennis Court(s), Trail(s)
Utilities Available
Cable Connected, Electricity Connected, High Speed Internet, Natural Gas Connected, Sewer Connected, Water Connected
Waterfront Description
None
View
Neighborhood
Roof Type
Composition
Accessibility
None
Porch
Awning(s), Covered, Deck, Enclosed, Front Porch
Total Parking Spaces
4
Private Pool
No
Building
Lot Description
Back Yard, Cleared, Curbs, Front Yard, Garden, Landscaped, Level, Private, Public Maintained Road, Trees-Large (Over 40 Ft), Trees-Medium (20 Ft - 40 Ft), Trees-Moderate
Faces
Southeast
Foundation
Slab
Sewer
Public Sewer
Water
Public
Level or Stories
Two
Structure Type
Brick,HardiPlank Type
New Construction
No
Schools
Elementary Schools
Pond Springs
Middle Schools
Deerpark
High Schools
Mcneil
School District
Round Rock Isd
Others
HOA Fee Include
Common Area Maintenance,Maintenance Grounds,Maintenance Structure,Pest Control,Security
Restrictions
City Restrictions,Deed Restrictions
Ownership
Fee-Simple
Acceptable Financing
Cash, Conventional, FHA, Texas Vet, VA Loan
Tax Rate
1.888999
Listing Terms
Cash, Conventional, FHA, Texas Vet, VA Loan
Special Listing Condition
Standard
Virtual Tour
https://drive.google.com/file/d/1MuZ6R-HxhHE8JyfTfJK76EghxX3BNC6t/view?usp=drive_link
Listed by Global Capital Realty, LLC • Lisa Menendez
Mortgage Calculator
Mortgage values are calculated by Lofty and are for illustration purposes only, accuracy is not guaranteed.
Amenities & Attractions
Educational Environment
Elementary Schools (1)
Name
Category
Grades
Library
Ratio
5/10
Pond Springs Elementary School
7825 Elkhorn Mountain Trl, Austin, TX 78729
Public
PK - 5
No
13:1 STUDENTS/TEACHERS