
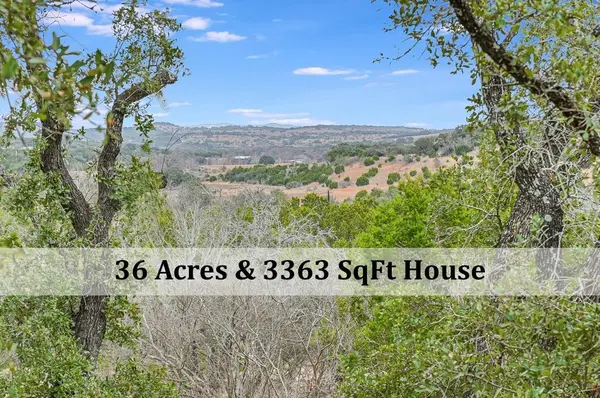
199 Middleton RD , Spicewood, TX 78669
$ 2,390,000
Bed Rooms
4
Bath Rooms
3
SqFt
3,363
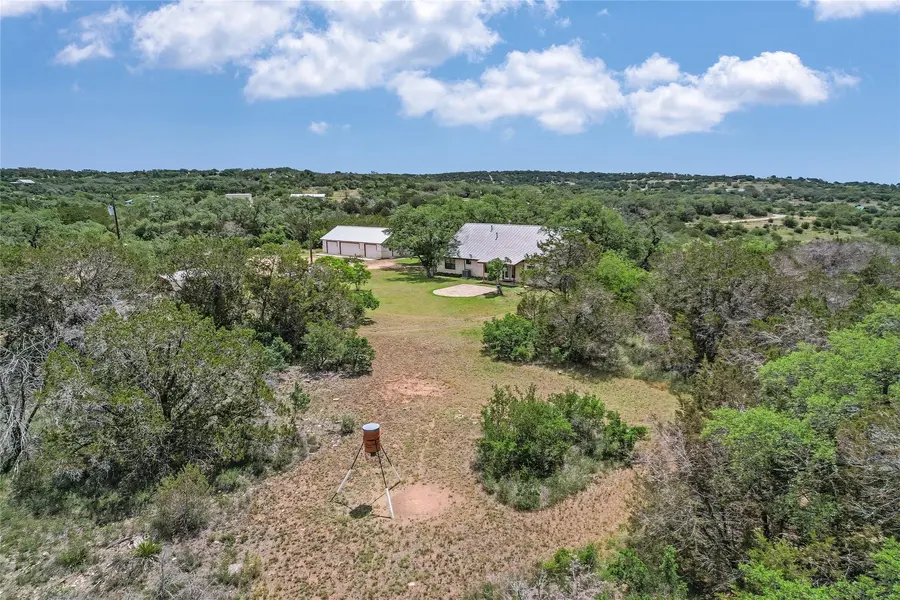
Highlight
Year Built
1989
ON MARKET
--
Property Type
Single Family Home
Price per Sqft
$710
Car Garage
4.0
Property Details
Key Details
Sub Type
Single Family Residence
Listing Status
Active
Purchase Type
For Sale
Square Footage
3,363 sqft
Subdivision
Oaks At Spicewood
MLS Listing ID
8826325
Bedrooms
4
Full Baths
3
HOA Y/N
No
Annual Tax Amount
$17,885
Tax Year
2024
Lot Size
35.980 Acres
Acres
35.98
Property Sub-Type
Single Family Residence
Source
actris
Location
State
TX
County
Blanco
Area
Bl
Rooms
Main Level Bedrooms
4
Interior
Interior Features
Ceiling Fan(s), Ceiling-High, Corian Counters, Double Vanity, In-Law Floorplan, Multiple Dining Areas, Multiple Living Areas, Open Floorplan, Primary Bedroom on Main, Walk-In Closet(s)
Heating
Propane
Cooling
Electric
Flooring
Carpet, Laminate, Tile
Fireplaces Number
1
Fireplaces Type
Free Standing
Fireplace
Y
Appliance
Built-In Electric Oven, Cooktop, Dishwasher, Gas Cooktop, Microwave, Refrigerator, Washer/Dryer, Water Softener Owned
Exterior
Exterior Feature
Balcony
Fence
Partial
Pool
None
Community Features
None
Utilities Available
Electricity Connected, Other, Propane
Waterfront Description
None
View
Hill Country, Panoramic
Roof Type
Metal
Accessibility
None
Porch
Covered, Patio
Total Parking Spaces
8
Private Pool
No
Building
Lot Description
Irregular Lot, Level, Private, Trees-Heavy, Trees-Large (Over 40 Ft), Many Trees, Views
Faces
North
Foundation
Slab
Sewer
Septic Tank
Water
Well
Level or Stories
Two
Structure Type
Stone
New Construction
No
Schools
Elementary Schools
Lyndon B Johnson
Middle Schools
Lyndon B Johnson
High Schools
Lyndon B Johnson (Johnson City Isd)
School District
Johnson City Isd
Others
Restrictions
Deed Restrictions
Acceptable Financing
Cash, Conventional
Tax Rate
1.347
Listing Terms
Cash, Conventional
Special Listing Condition
Standard
Virtual Tour
https://www.tourfactory.com/idxr2962384
Listed by RE/MAX River City • Bryan Anderson
Mortgage Calculator
Mortgage values are calculated by Lofty and are for illustration purposes only, accuracy is not guaranteed.
Amenities & Attractions