

3714 PARLIAMENT CV , Lago Vista, TX 78645
$ 750,000
Bed Rooms
4
Bath Rooms
3
SqFt
2,320
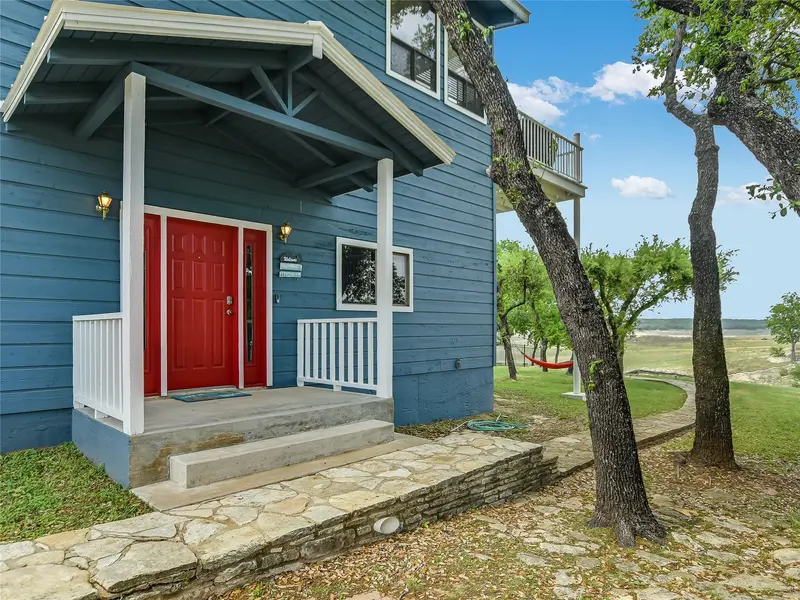
Highlight
Year Built
1984
ON MARKET
--
Property Type
Single Family Home
Price per Sqft
$323
Car Garage
2.0
Property Details
Key Details
Sub Type
Single Family Residence
Listing Status
Active
Purchase Type
For Sale
Square Footage
2,320 sqft
Subdivision
Highland Lake Estates Sec 23
MLS Listing ID
7124517
Style
1st Floor Entry
Bedrooms
4
Full Baths
3
HOA Fees
$240/ann
HOA Y/N
Yes
Annual Tax Amount
$26,504
Tax Year
2024
Lot Size
0.681 Acres
Acres
0.681
Property Sub-Type
Single Family Residence
Source
actris
Location
State
TX
County
Travis
Area
Ln
Rooms
Main Level Bedrooms
2
Interior
Interior Features
Breakfast Bar, Ceiling Fan(s), Beamed Ceilings, Ceiling-High, Ceiling-Vaulted, Crown Molding, Double Vanity, Entrance Foyer, High Speed Internet, Interior Steps, Kitchen Island, Natural Woodwork, Open Floorplan, Smart Thermostat, Track Lighting
Heating
Central, Electric
Cooling
Ceiling Fan(s), Central Air, Electric, Wall/Window Unit(s)
Flooring
Carpet, Laminate, Tile
Fireplaces Type
None
Fireplace
Y
Appliance
Dishwasher, Disposal, Down Draft, Dryer, Electric Cooktop, Electric Range, Ice Maker, Microwave, Electric Oven, Refrigerator, Stainless Steel Appliance(s), Washer/Dryer
Exterior
Exterior Feature
Balcony, Barbecue, Boat Dock - Private, Gas Grill, Lighting, Outdoor Grill
Fence
Partial, Wrought Iron
Pool
None
Community Features
BBQ Pit/Grill, Clubhouse, Common Grounds, Controlled Access, Dog Park, Fishing, Fitness Center, Gated, Golf, High Speed Internet, Lake, Nest Thermostat, Park, Picnic Area, Playground, Pool, Putting Green, Restaurant, Sport Court(s)/Facility, Tennis Court(s), Underground Utilities, Trail(s)
Utilities Available
Cable Connected, Electricity Connected, High Speed Internet, Phone Connected, Sewer Connected, Underground Utilities, Water Connected
Waterfront Description
Lake Front,Lake Privileges,Waterfront
View
Lake, Panoramic, River
Roof Type
Metal
Accessibility
None
Porch
Deck
Total Parking Spaces
6
Private Pool
No
Building
Lot Description
Cul-De-Sac, Level, Open Lot, Trees-Heavy, Trees-Large (Over 40 Ft), Trees-Medium (20 Ft - 40 Ft), Views
Faces
East
Foundation
Slab
Sewer
Public Sewer
Water
Public
Level or Stories
Two
Structure Type
HardiPlank Type,Wood Siding
New Construction
No
Schools
Elementary Schools
Lago Vista
Middle Schools
Lago Vista
High Schools
Lago Vista
School District
Lago Vista Isd
Others
HOA Fee Include
Common Area Maintenance
Restrictions
Deed Restrictions
Ownership
Fee-Simple
Acceptable Financing
Cash, Conventional, 1031 Exchange, FHA
Tax Rate
2.4782
Listing Terms
Cash, Conventional, 1031 Exchange, FHA
Special Listing Condition
Standard
Virtual Tour
https://www.propertypanorama.com/instaview/aus/7124517
Listed by City Blue Realty • Pamela Richards
Mortgage Calculator
Mortgage values are calculated by Lofty and are for illustration purposes only, accuracy is not guaranteed.
Amenities & Attractions