
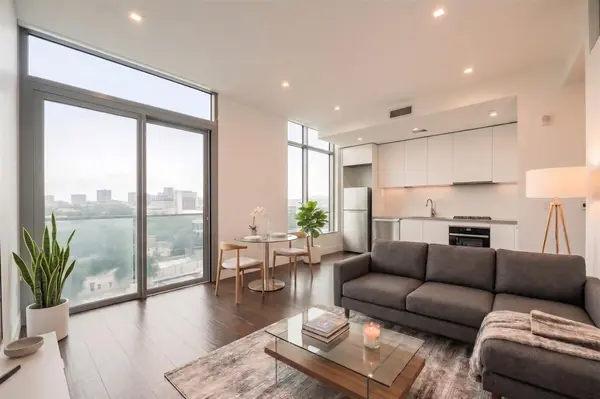
501 West Ave #1306 , Austin, TX 78701
$ 425,000
Bed Rooms
1
Bath Rooms
1
SqFt
652
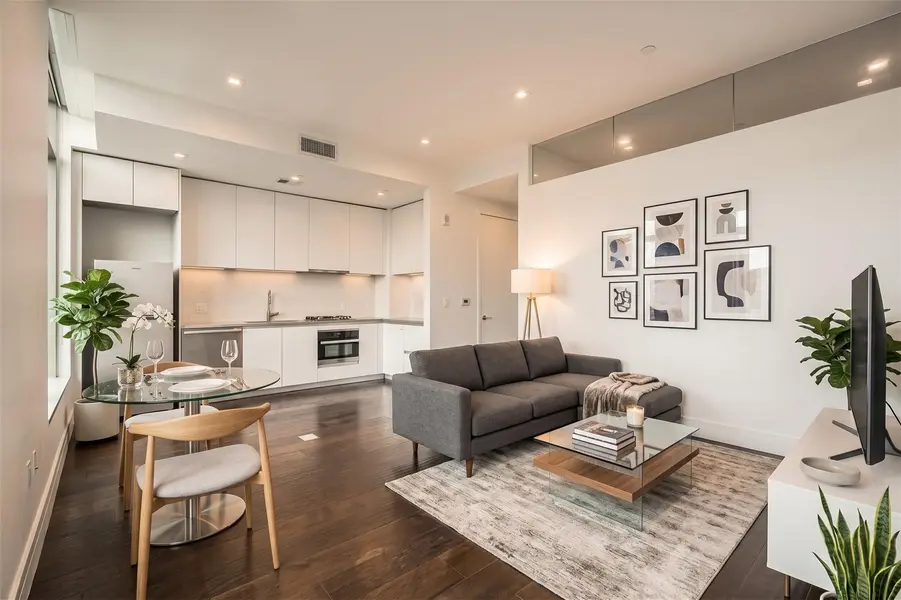
Highlight
Year Built
2018
ON MARKET
--
Property Type
Condo
Price per Sqft
$651
Car Garage
1.0
Property Details
Key Details
Sub Type
Condominium
Listing Status
Hold
Purchase Type
For Sale
Square Footage
652 sqft
Subdivision
Fifth & West Residences
MLS Listing ID
7829366
Style
Elevator,Tower (14+ Stories)
Bedrooms
1
Full Baths
1
HOA Fees
$600/mo
HOA Y/N
Yes
Tax Year
2024
Property Sub-Type
Condominium
Source
actris
Location
State
TX
County
Travis
Area
Dt
Rooms
Main Level Bedrooms
1
Interior
Interior Features
Built-in Features, Quartz Counters, Primary Bedroom on Main, Stackable W/D Connections, Walk-In Closet(s)
Heating
Central
Cooling
Central Air
Flooring
Tile, Wood
Fireplace
Y
Appliance
Built-In Gas Range, Built-In Oven(s), Dishwasher, Disposal, Gas Cooktop, Microwave, Free-Standing Refrigerator, Washer/Dryer Stacked
Exterior
Exterior Feature
None
Fence
None
Pool
None
Community Features
BBQ Pit/Grill, Business Center, Common Grounds, Concierge, Conference/Meeting Room, Dog Park, Fitness Center, Garage Parking, Maintenance On-Site, Pet Amenities, Picnic Area, Pool, Hot Tub, Sundeck
Utilities Available
Electricity Connected, Natural Gas Connected, Sewer Connected, Water Connected
Waterfront Description
None
View
City, Downtown, Panoramic
Roof Type
Membrane
Accessibility
Accessible Elevator Installed
Porch
None
Total Parking Spaces
1
Private Pool
No
Building
Lot Description
Corner Lot
Faces
North
Foundation
Slab
Sewer
Public Sewer
Water
Public
Level or Stories
One
Structure Type
Concrete,Glass,Masonry – All Sides
New Construction
No
Schools
Elementary Schools
Mathews
Middle Schools
O Henry
High Schools
Austin
School District
Austin Isd
Others
HOA Fee Include
Common Area Maintenance,Electricity,Gas,Insurance,Maintenance Structure,Parking,Sewer,Trash,Water
Restrictions
City Restrictions,Deed Restrictions
Ownership
Common
Acceptable Financing
Cash, Conventional, FHA
Tax Rate
1.9818
Listing Terms
Cash, Conventional, FHA
Special Listing Condition
Standard
Listed by LPT Realty LLC - Ascend Group • Melissa Cesena
Mortgage Calculator
Mortgage values are calculated by Lofty and are for illustration purposes only, accuracy is not guaranteed.
Amenities & Attractions
Educational Environment
Elementary Schools (2)Middle Schools (2)High Schools (1)
Name
Category
Grades
Library
Ratio
7/10
Pease Elementary School
1106 Rio Grande St, Austin, TX 78701
Public
KG - 6
No
14:1 STUDENTS/TEACHERS
0/10
Cathedral School of St Mary
910 San Jacinto Blvd, Austin, TX 78701
Private
PK - 8
Yes
8:1 STUDENTS/TEACHERS