
Powered by  Matterport
 Matterport
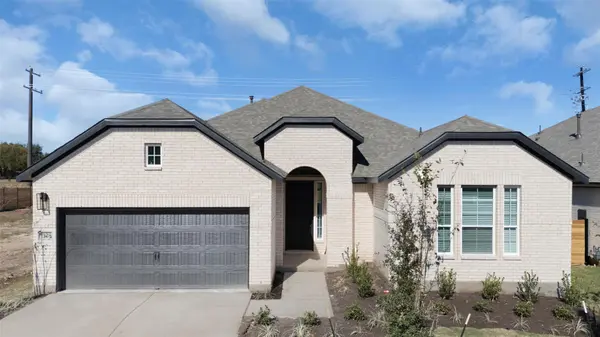
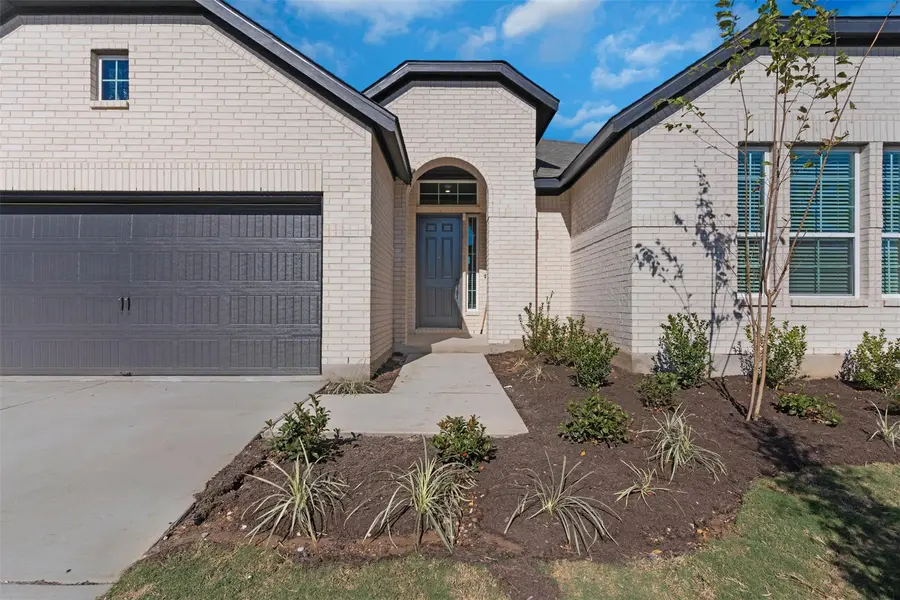
328 Ridgewell LOOP , Georgetown, TX 78633
$ 430,846
Bed Rooms
3
Bath Rooms
3
SqFt
2,605
Highlight
Year Built
2025
ON MARKET
--
Property Type
Single Family Home
Price per Sqft
$165
Car Garage
2.0
Property Details
Key Details
Sub Type
Single Family Residence
Listing Status
Pending
Purchase Type
For Sale
Square Footage
2,605 sqft
Subdivision
Highland Village
MLS Listing ID
5684283
Bedrooms
3
Full Baths
2
Half Baths
1
HOA Fees
$900/ann
HOA Y/N
Yes
Tax Year
2025
Lot Size
6,969 Sqft
Acres
0.16
Property Sub-Type
Single Family Residence
Source
actris
Location
State
TX
County
Williamson
Area
Gtw
Rooms
Main Level Bedrooms
3
Interior
Interior Features
Ceiling Fan(s), Ceiling-High, Tray Ceiling(s), Ceiling-Vaulted, Quartz Counters, Double Vanity, Eat-in Kitchen, Entrance Foyer, Kitchen Island, Multiple Living Areas, No Interior Steps, Open Floorplan, Pantry, Primary Bedroom on Main, Recessed Lighting, Walk-In Closet(s)
Heating
Central, Natural Gas
Cooling
Ceiling Fan(s), Central Air
Flooring
Carpet, Tile, Vinyl
Fireplace
Y
Appliance
Built-In Oven(s), Built-In Range, Dishwasher, Disposal, Exhaust Fan, Microwave, Water Heater
Exterior
Exterior Feature
Lighting, Private Yard
Fence
Back Yard
Pool
None
Community Features
Cluster Mailbox, Curbs, Dog Park, High Speed Internet, Park, Picnic Area, Playground, Sidewalks, Sport Court(s)/Facility, Street Lights, Trail(s)
Utilities Available
Cable Available, Electricity Available, Natural Gas Available, Sewer Available, Water Available
Waterfront Description
None
View
None
Roof Type
Composition
Accessibility
None
Porch
Patio, Porch
Total Parking Spaces
4
Private Pool
No
Building
Lot Description
Back Yard, Few Trees, Front Yard, Sprinkler - Automatic
Faces
South
Foundation
Slab
Sewer
Public Sewer
Water
Public
Level or Stories
One
Structure Type
Brick,Concrete,Frame,Masonry – All Sides,Cement Siding
New Construction
Yes
Schools
Elementary Schools
Jo Ann Ford
Middle Schools
Douglas Benold
High Schools
Georgetown
School District
Georgetown Isd
Others
HOA Fee Include
Common Area Maintenance
Restrictions
Deed Restrictions
Ownership
Fee-Simple
Acceptable Financing
Cash, Conventional, FHA, Texas Vet, VA Loan
Tax Rate
2.1
Listing Terms
Cash, Conventional, FHA, Texas Vet, VA Loan
Special Listing Condition
Standard
Virtual Tour
https://my.matterport.com/show/?m=RcBXQMQCEC3&brand=0
Listed by Chesmar Homes • Katie Craig
Mortgage Calculator
Mortgage values are calculated by Lofty and are for illustration purposes only, accuracy is not guaranteed.