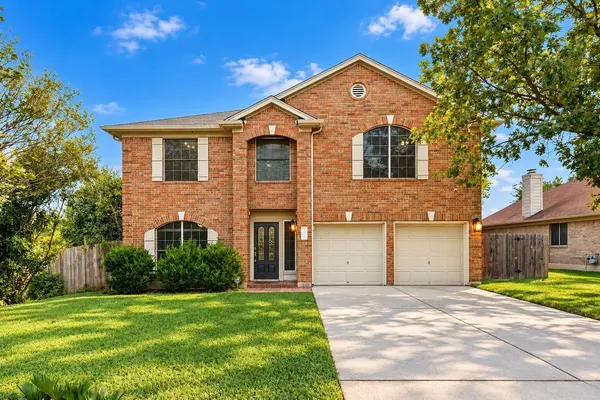
7623 Amanda Ellis WAY
Austin, TX 78749
Open House
Sat Oct 24, 11:00am - 1:00pm
- 3 Beds
- 2.5 Baths Full Baths: 2 Half Baths: 1
- 2,375 SqFt
- 7,209 Lot Size
- 1999 Year Built
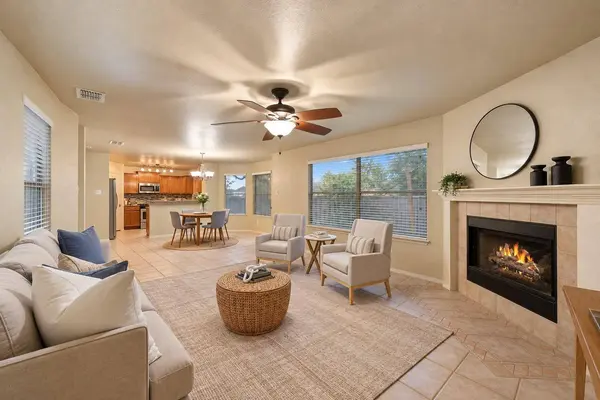
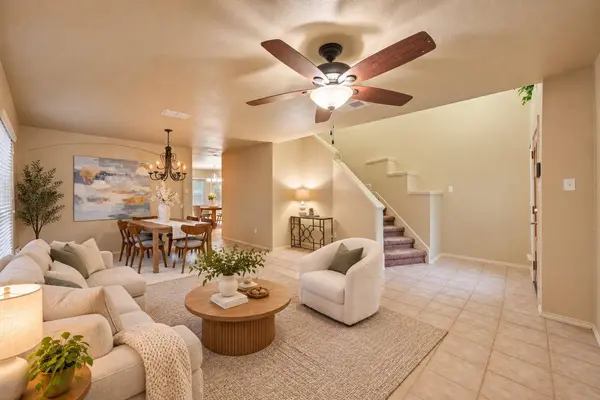
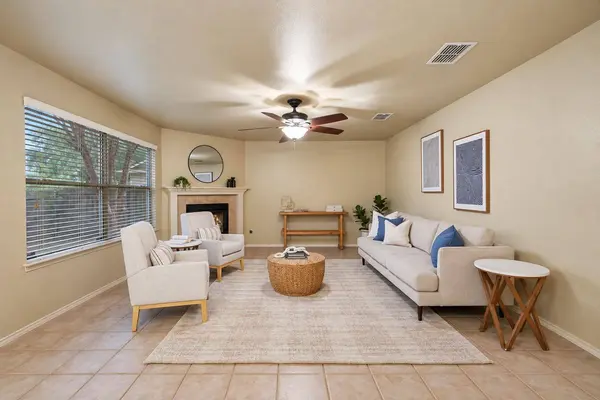
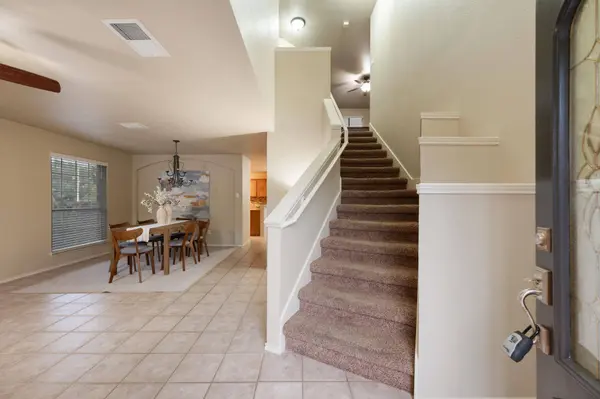
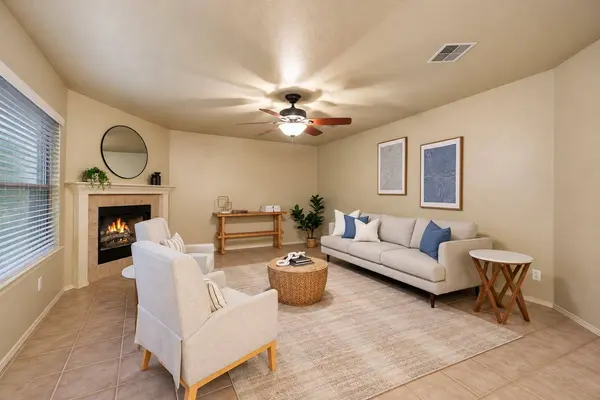
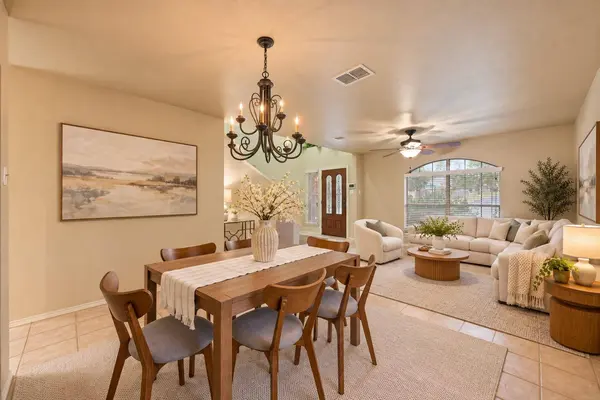
Offering 2,375 square feet, the versatile floor plan features three spacious living areas and two dining areas, providing endless possibilities for entertaining, working from home, or creating the perfect game room. Tile flooring flows throughout the main level, while hardwood floors extend across the upstairs, with carpet limited to the staircase and one bedroom.
The kitchen features granite countertops, a glass tile backsplash, and stainless steel appliances. Upstairs, the spacious primary suite offers a soaking tub, separate shower, and an oversized walk-in closet.
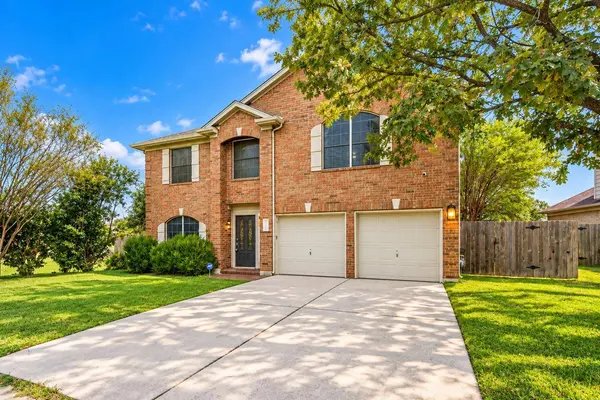
The insulated two-car garage is another standout feature, complete with epoxy flooring, an insulated garage door, and a mini-split A/C system, making it ideal for a workshop, home gym, or additional hobby space. Additional improvements include a water heater replaced in 2020 and full gutters with gutter guards.
Outdoor enthusiasts will love the location! Just a five-minute walk to the greenbelt and nearby bus routes connecting to downtown Austin, and approximately a 10-minute walk to Dick Nichols Park, featuring playgrounds, walking trails, and a free public swimming pool with a separate kiddie pool. The Violet Crown Trail, Veloway, public library, and Lady Bird Johnson Wildflower Center are also nearby, along with five playgrounds within a 15-minute walk. A shaded neighborhood walking trail adds even more opportunities to enjoy the outdoors.
Built in 1999 and zoned to Patton Elementary, Small Middle School, and Austin High School, this home combines flexible living spaces, thoughtful upgrades, exceptional privacy, and convenient access to everything Southwest Austin has to offer!
GALLERY
PROPERTY DETAIL
Key Details
Property Type Single Family Home
Sub Type Single Family Residence
Listing Status Active
Purchase Type For Sale
Square Footage 2, 375 sqft
Price per Sqft $252
Subdivision Village At Western Oaks
MLS Listing ID 9727383
Bedrooms 3
Full Baths 2
Half Baths 1
HOA Fees $281/ann
HOA Y/N Yes
Year Built 1999
Annual Tax Amount $11,019
Tax Year 2026
Lot Size 7,209 Sqft
Acres 0.1655
Property Sub-Type Single Family Residence
Source actris
Location
State TX
County Travis
Building
Lot Description Greenbelt, Back Yard, Front Yard, Level, Near Public Transit, Private, Public Maintained Road, Trees-Medium (20 Ft - 40 Ft)
Faces West
Foundation Slab
Sewer Public Sewer
Water Public
Level or Stories Two
Structure Type Brick Veneer,Frame,Masonry – Partial
New Construction No
Interior
Interior Features Breakfast Bar, Ceiling Fan(s), Ceiling-High, Chandelier, Granite Counters, Double Vanity, Entrance Foyer, High Speed Internet, Multiple Dining Areas, Multiple Living Areas, Open Floorplan, Pantry, Soaking Tub, Storage, Walk-In Closet(s)
Heating Central, Natural Gas
Cooling Central Air
Flooring Carpet, Tile, Wood
Fireplaces Number 1
Fireplaces Type Great Room
Fireplace No
Appliance Dishwasher, Disposal, Dryer, Gas Range, Microwave, Oven, Gas Oven, Free-Standing Gas Range, Free-Standing Refrigerator, Stainless Steel Appliance(s), Washer, Washer/Dryer, Water Heater
Exterior
Exterior Feature Gutters Full, Private Yard
Garage Spaces 2.0
Fence Back Yard, Privacy, Wood
Pool None
Community Features BBQ Pit/Grill, Clubhouse, Curbs, Dog Park, Google Fiber, High Speed Internet, Park, Picnic Area, Playground, Pool, Sport Court(s)/Facility, Tennis Court(s), Trail(s)
Utilities Available Electricity Connected, High Speed Internet, Natural Gas Connected, Phone Available, Sewer Connected, Water Connected
Waterfront Description None
View Park/Greenbelt, Trees/Woods
Roof Type Composition,Shingle
Porch Patio, Porch
Total Parking Spaces 4
Private Pool No
Schools
Elementary Schools Patton
Middle Schools Small
High Schools Austin
School District Austin Isd
Others
HOA Fee Include Common Area Maintenance,Maintenance Grounds
Special Listing Condition Standard
SIMILAR HOMES FOR SALE
Check for similar Single Family Homes at price around $600,000 in Austin,TX

Hold
$689,000
6825 Wolfcreek PASS #16, Austin, TX 78749
Listed by Compass RE Texas, LLC3 Beds 4 Baths 2,017 SqFt
Active
$619,000
5400 Honey Dew TER, Austin, TX 78749
Listed by Compass RE Texas, LLC3 Beds 2 Baths 1,789 SqFt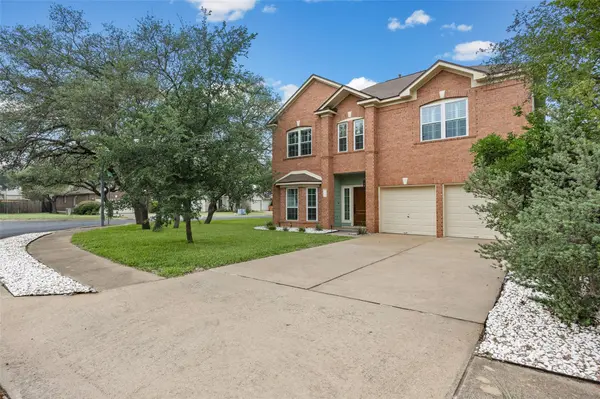
Active
$689,000
8610 Axis DR, Austin, TX 78749
Listed by Keller Williams Realty4 Beds 2.5 Baths 2,718 SqFt
CONTACT